MahaRERA Website
maharera.maharashtra.gov.inProject MahaRERA No.

P52100079619
Project MahaRERA No.

A51700026634
For Best Offers Fill Your Details

M.J. Associates
Developer

Bavdhan, Pune
Location
About Shangrila Heights Project
Shangrila Heights Bavdhan, Pune is a residential project by M.J. Associates situated in the premium location of Ram Nagar, Bavdhan, Pune, Maharashtra 411021, offering 3 & 4 BHK flats with availability of Jodi Apartments. Also get Floor Plan, Price Sheets, RERA ID, Reviews, Possession Timeline, Construction Status, Location Advantages, Address, Amenities, and Specifications. Heights Shangrila by Shangrila Heights Realty has an Iconic Tower of G + 8 Storeys. Shangrila Bavdhan Heights has 3 BHK & 4 BHK configurations with carpet area 3 BHK is 1104sq.ft - 1162 sq.ft Price - ₹ 1.68 Cr and 4 BHK with a carpet area of 2077 sq.ft 3.11 Cr* . Shangrila Pune Bavdhan RERA No. P52100079619, Heights Shangrila Pune property focuses on proper design & layout in accordance with the rules of Vastu.
Shangrila Bavdhan Pune has Excellent Connectivity - Om Hospitals -3 mins, Chellaram Hospital - 5 mins, Asian Speciality Hospital - 13 mins, Aditya Shagun Malls - 0.9 km, Indian Smart Bazaar Quailtail - 2.6 km, Suryadatta College of Management - 1.4 km, Periwinkle English Medium School - 2.5 km, Ryan International School - 3.2 km, Ambrosia Resorts - 5 km, Vanaz Metro Station - 5.6 km, MIT world Peace University - 7.9 km, and Marthwada Mitra Mandal College - 8 km.
Shangrila Pune Heights Bavdhan Address - Ram Nagar, Bavdhan, Pune, Maharashtra - 411021
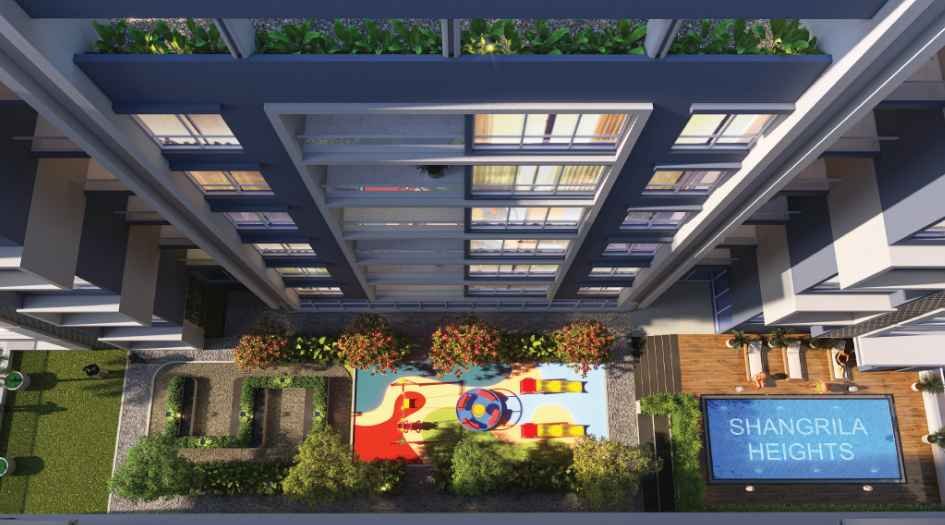
Heights Bavdhan Sanghrila has Amenities like Swimming Pool, Club House, Party Lawn, Kid’s Play Area, Swimming Pool, Pool Deck Lounge, Roof Top Gym, Rooftop Yoga Hut, Meditation Court, Co-working Space, BBQ area, Walking track, and MiyaWaki Forest.
Shangrila Pune Bavdhan Heights has Internal features like Quartz/granite counter top powder powder-coated aluminium sliding window, mosquito net, Kitchen glazed tiles dado up to 0.6m, concealed plumbing with hot and cold arrangement inside, all for diverter/wall mixer & washbasin. C.P. Fittings - Jaquar, powder-coated aluminium sliding for balcony & dry balcony. Laminated finish flush toilet doors with granite/quartz door.
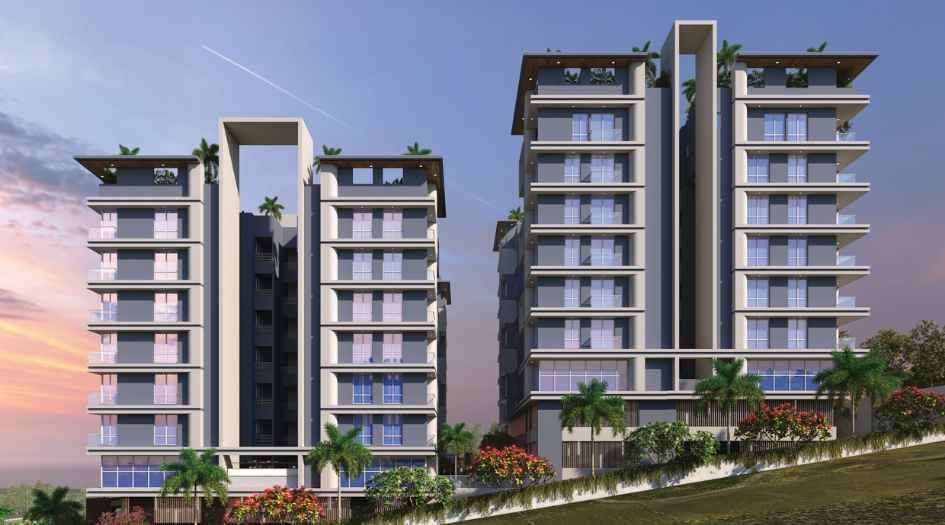
Shangrila Heights Overview

Project Name
Shangrila Heights
Location
Bavdhan, Pune
Developer Name
M.J. Associates
TOTAL TOWERS
2
FLOORS
G+8 Storey
APARTMENTS
3 & 4 BHK
AREA
1104 -1404 Sqft
POSSESSION
Under Construction
RESEDENTIAL
PropertyShangrila Heights Property Specification
| G+8 Storey has a Sky level Podium and a Sky deck |
| Modern Amenities like Miyawaki Forest and BBQ area |
| Heights has great connectivity with hospitals like Om Hospitals - 3 mins, and Chellaram Hospitals - 5 mins |
| Shangrila Is made under 1 acre of land |
| Modern features like Earthquake-Resistant structure and Organic Waste Converter |
Configuration & Price Of Shangrila Heights
| Type | Carpet Area (sq ft) | Price |
|---|---|---|
| 3 BHK | 1104 - 1162 Sqft | ₹ 1.68 Cr* |
| 4 BHK | 2077 Sq.ft | 3.11 Cr* |
Shangrila Heights Floor Plan
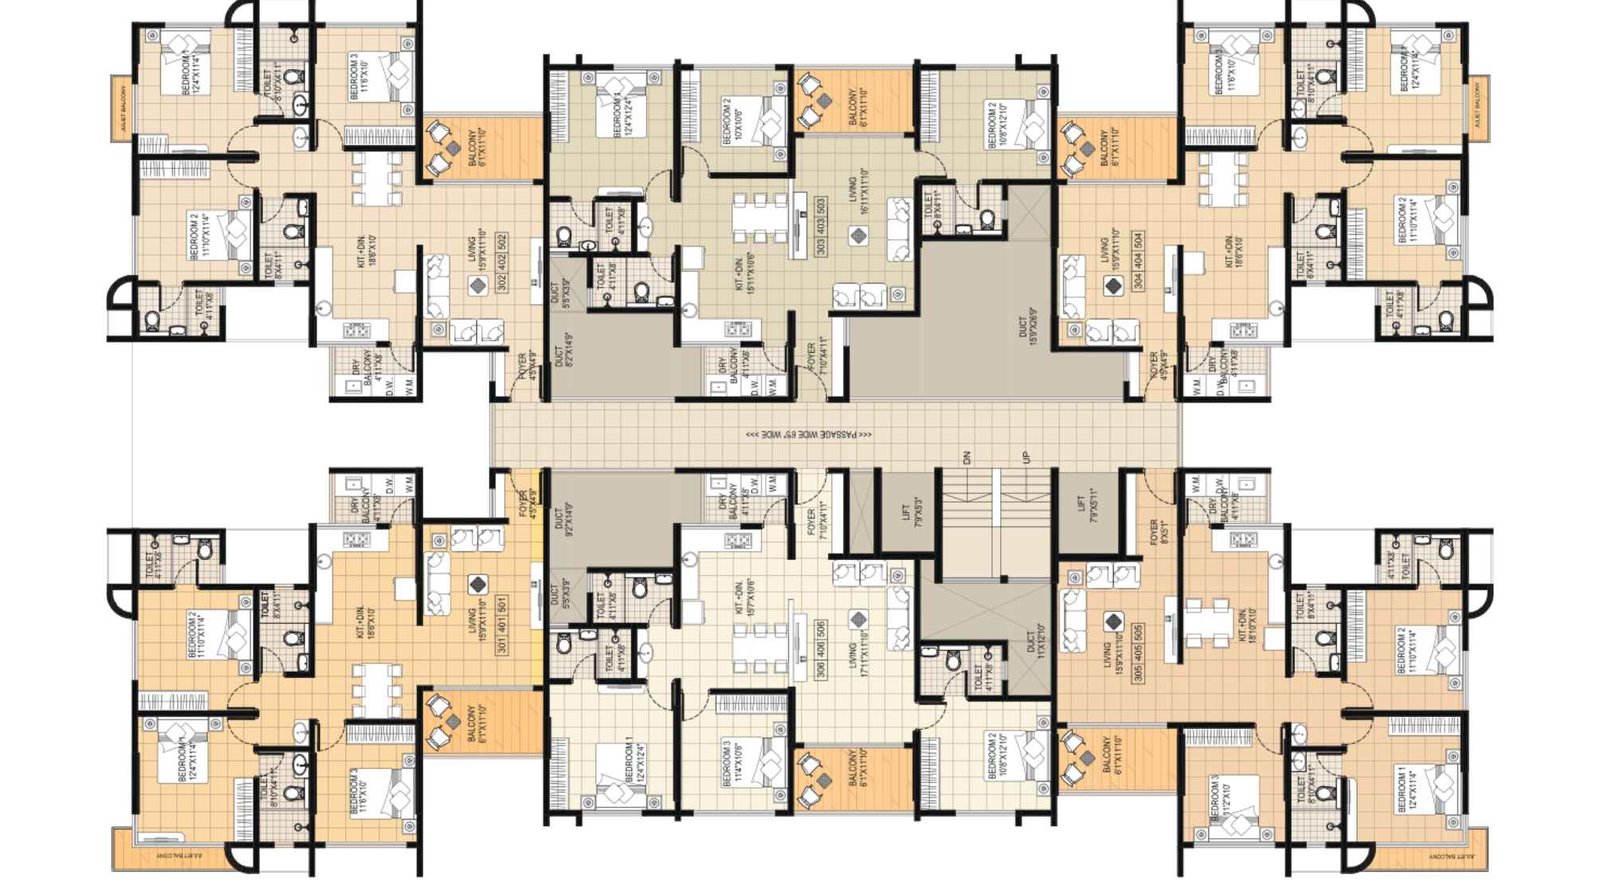
Shangrila-Heights-Floor-Plan-3,4 & 4.5-BHK
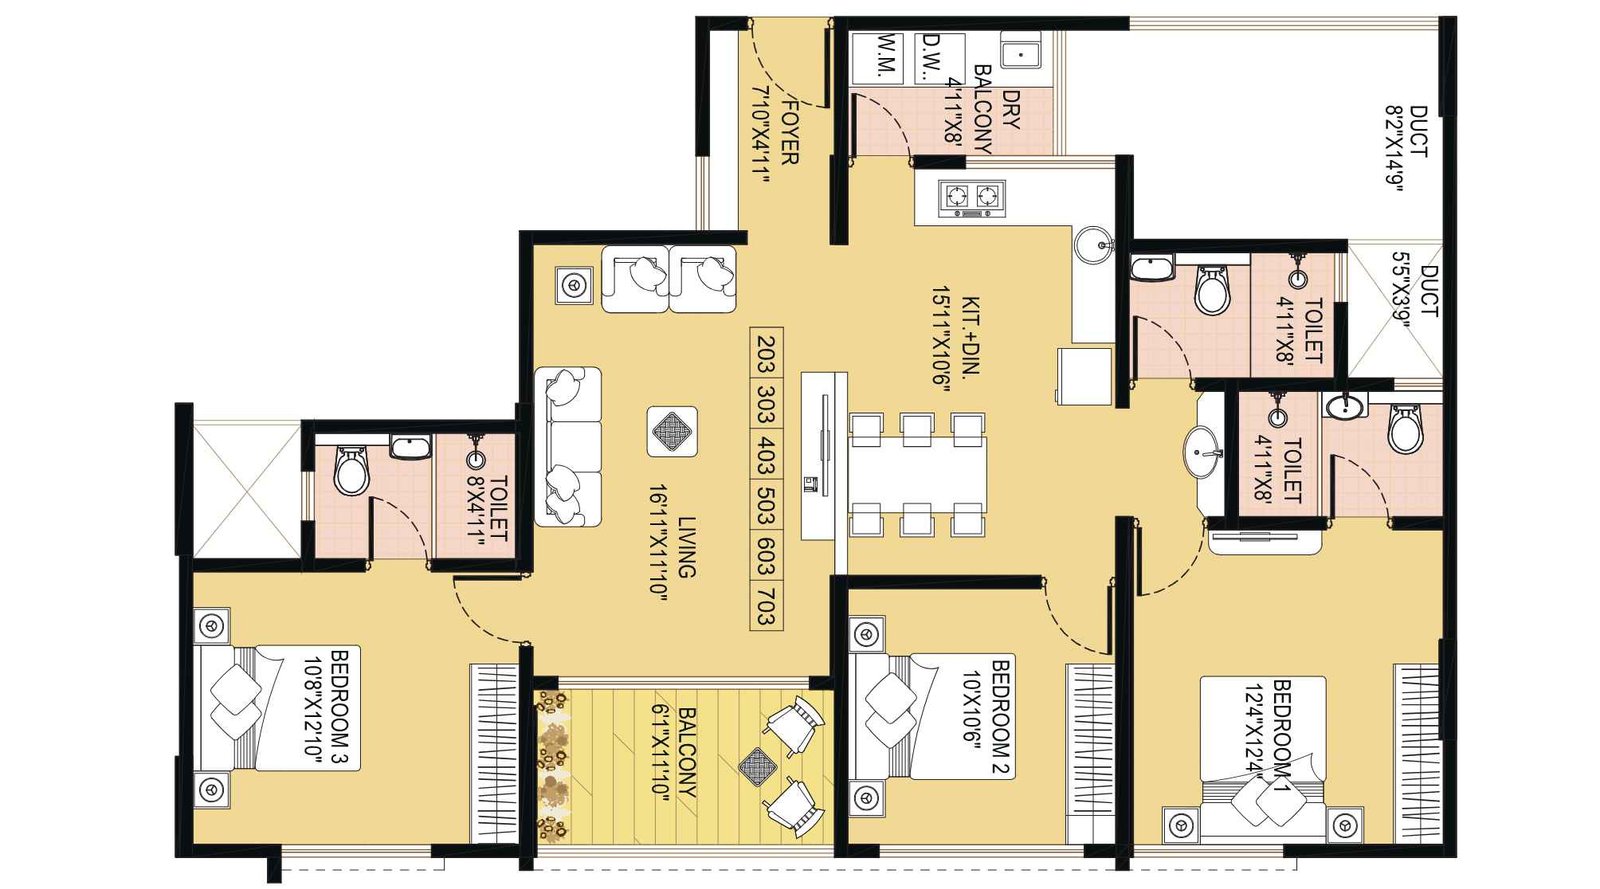
Shangrila-Heights-3BHK-1104-Sq.ft
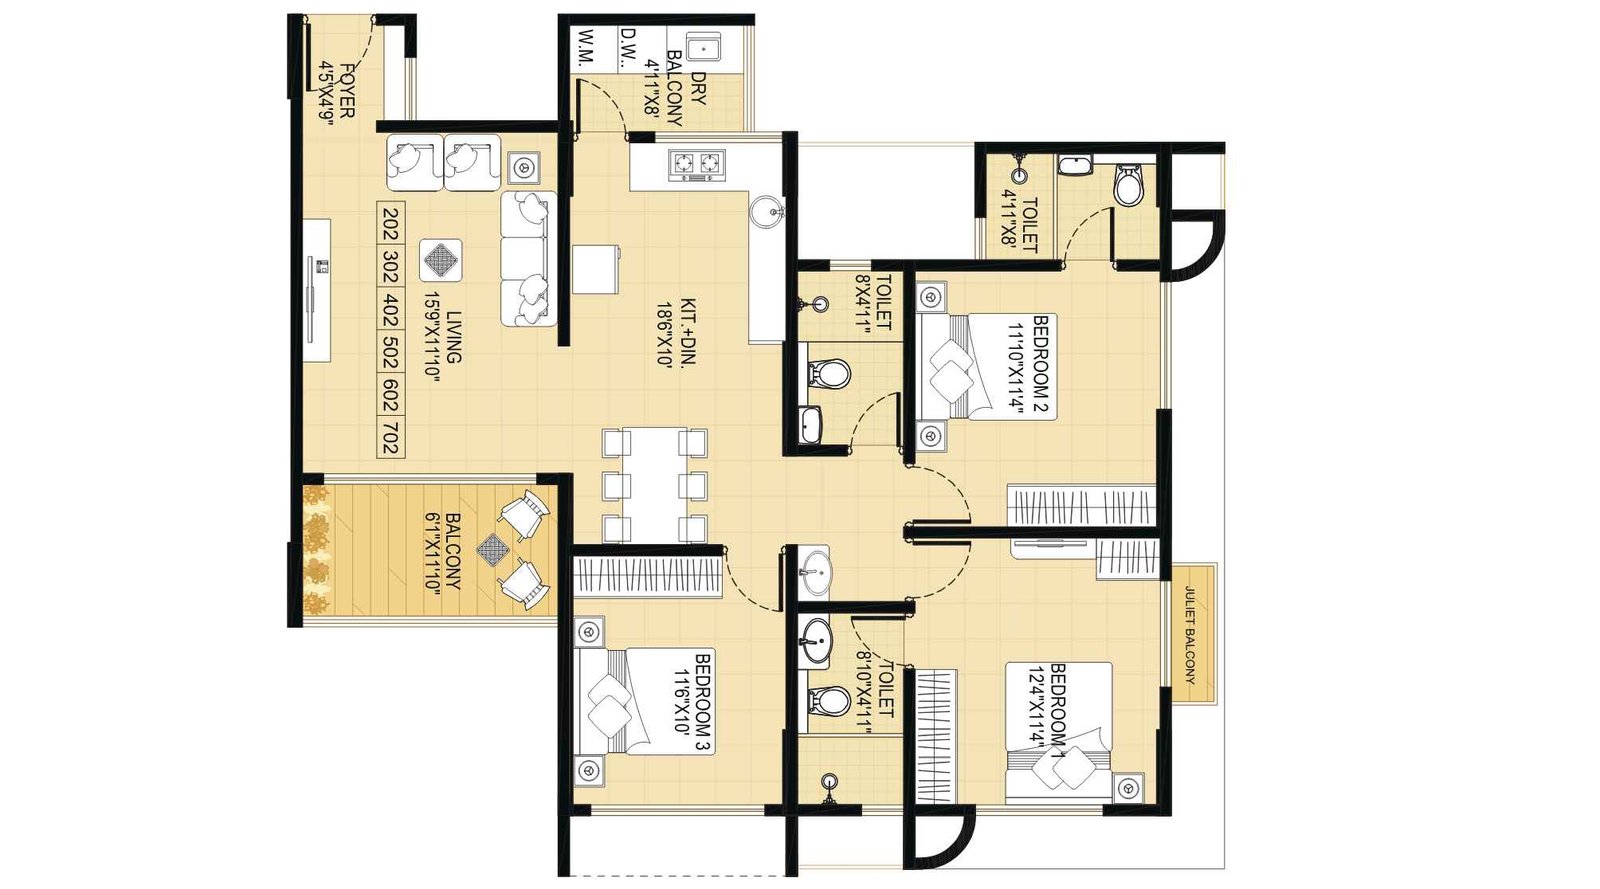
Shangrila-Heights-3BHK-1123-Sq.ft
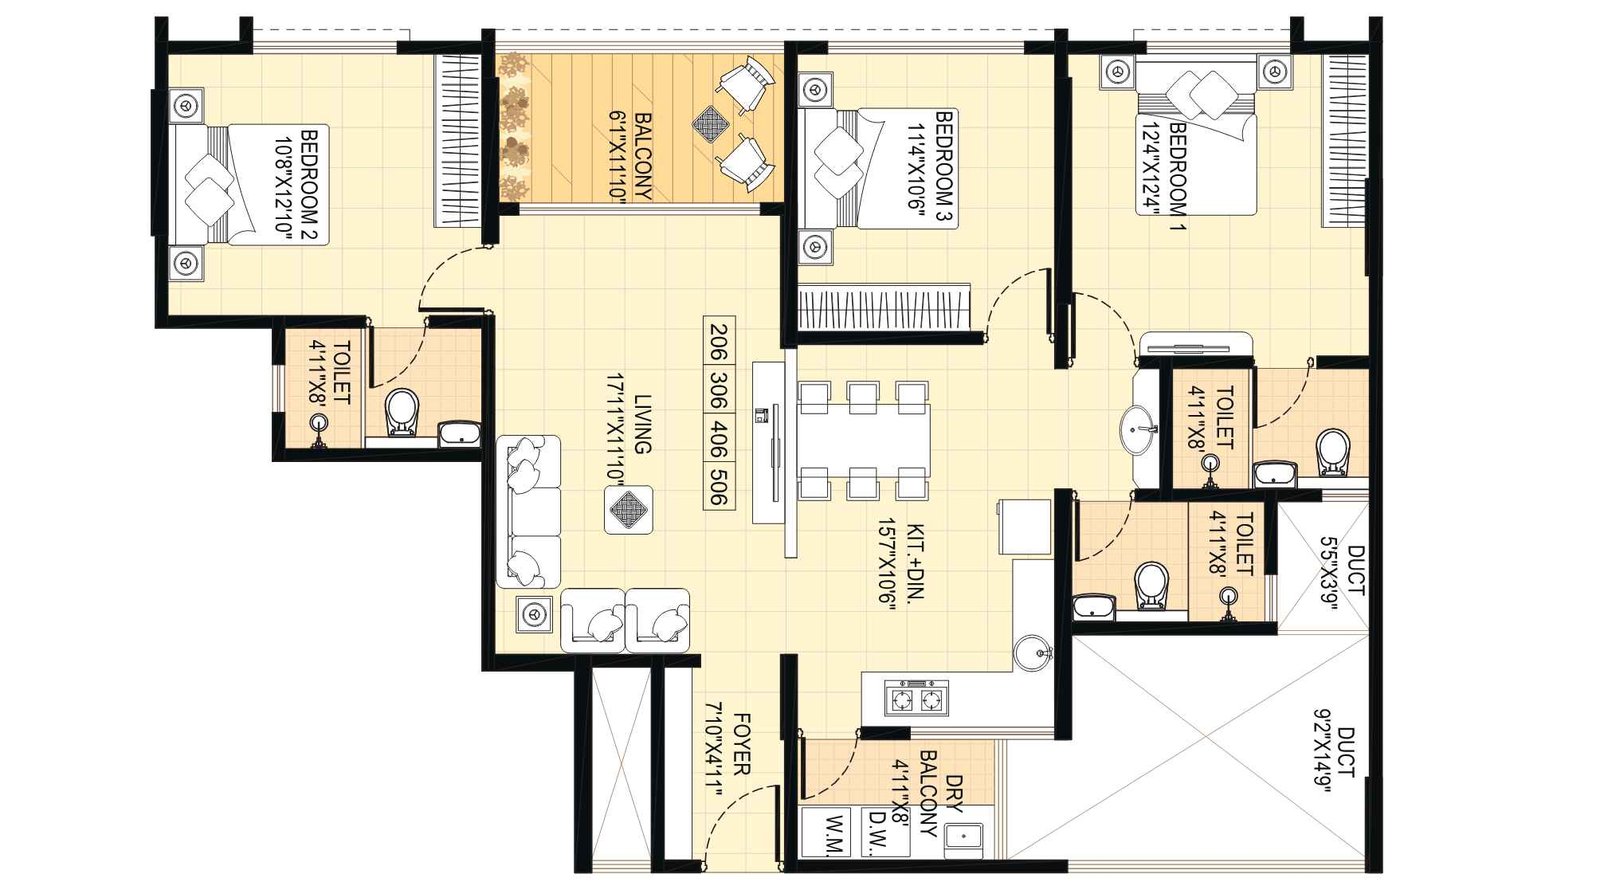
Shangrila-Heights-3BHK-1127-Sq.ft
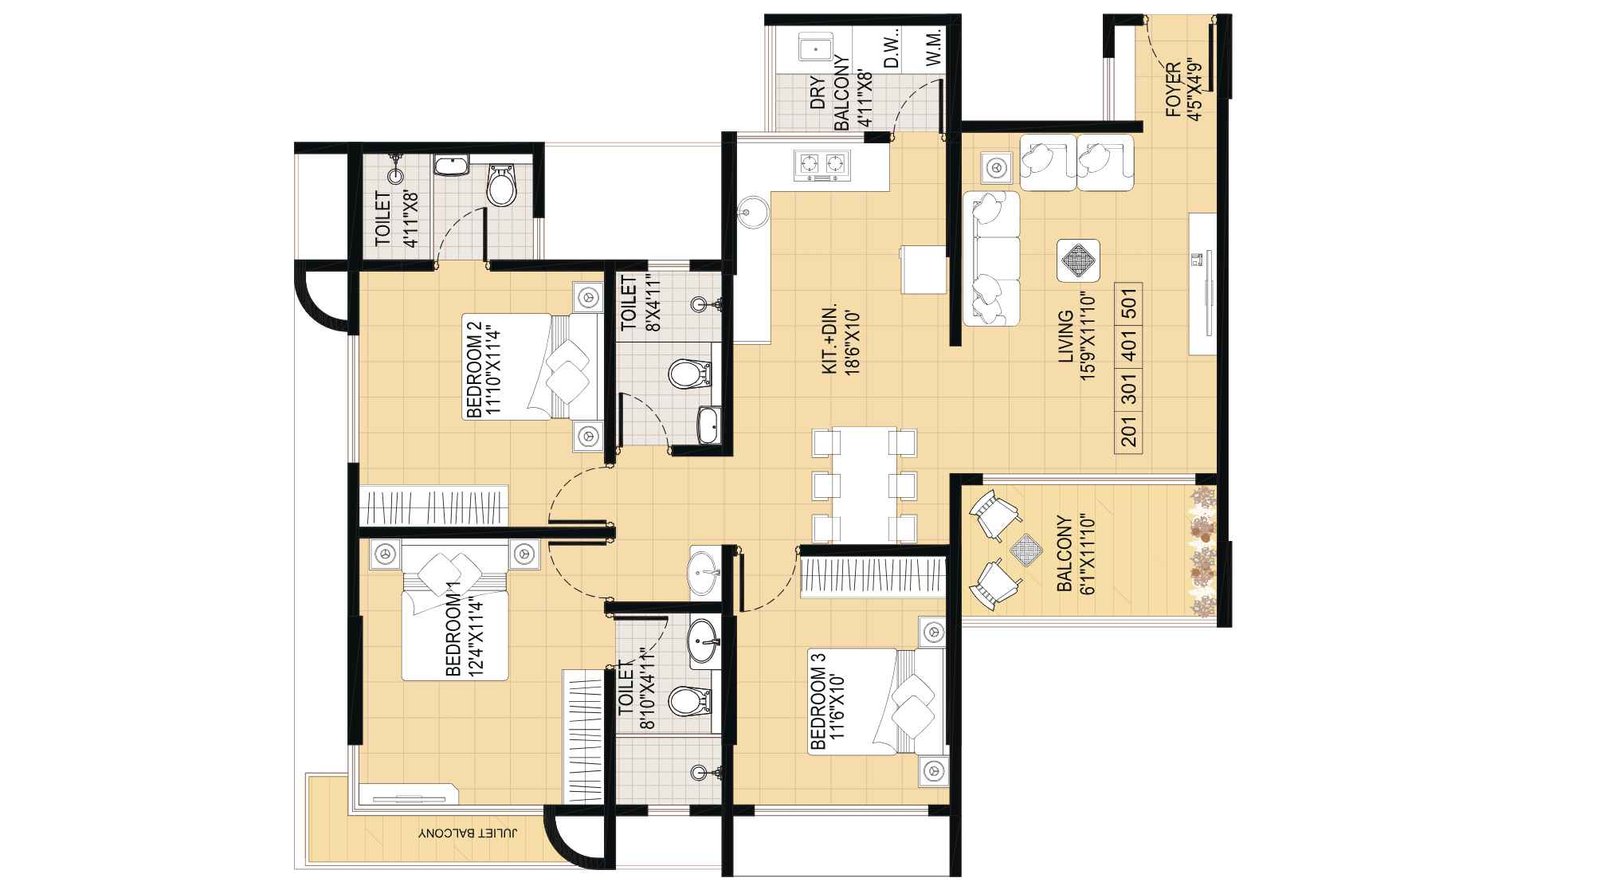
Shangrila-Heights-3BHK-1140-Sq.ft
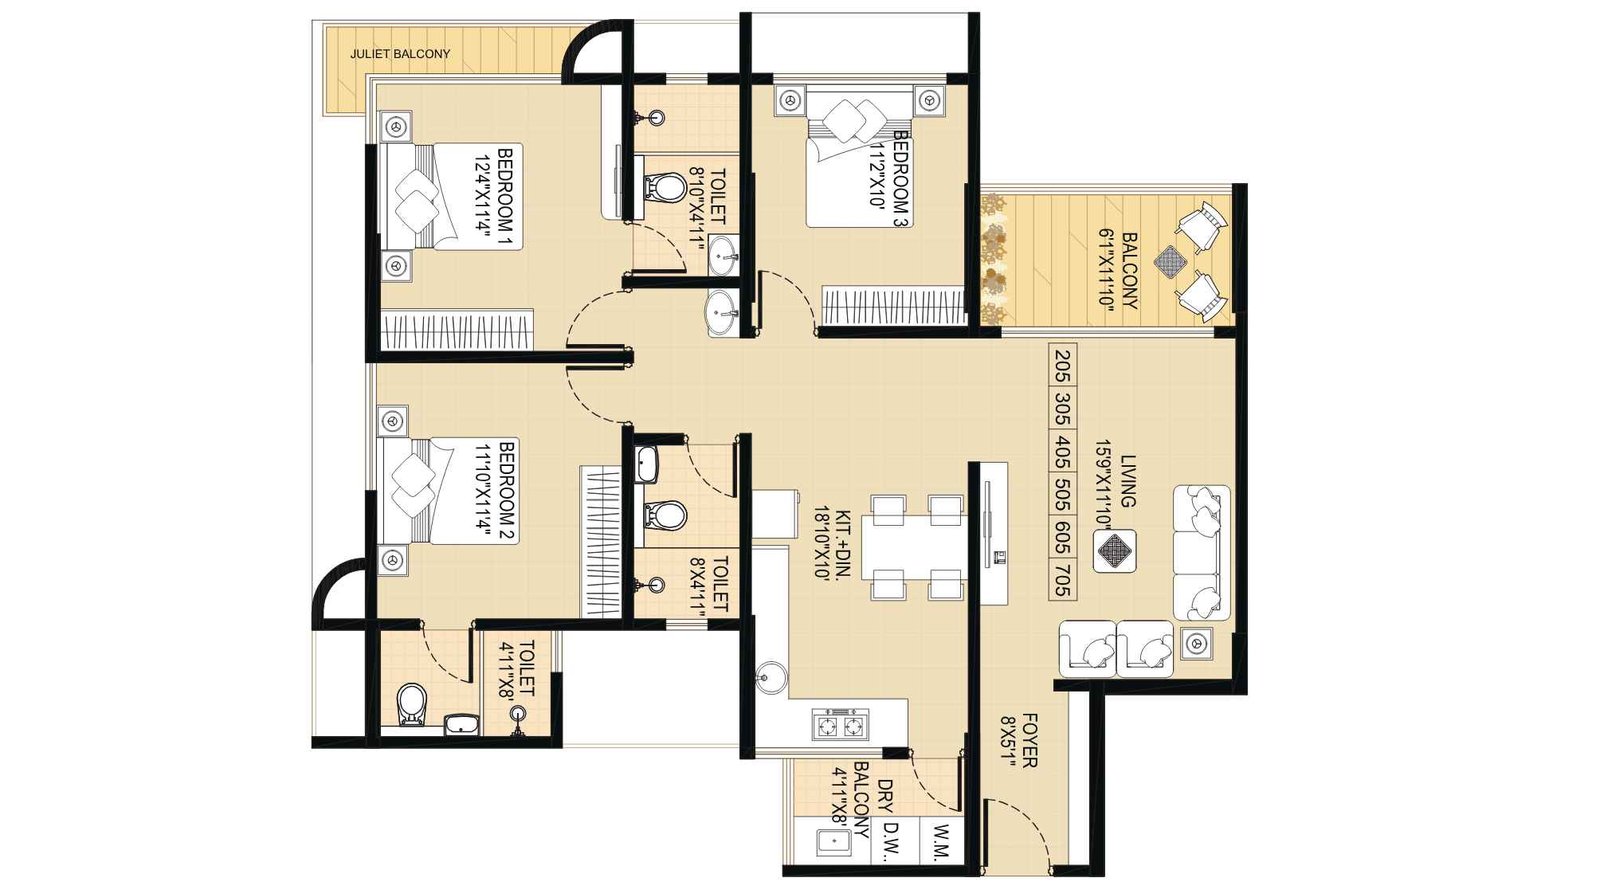
Shangrila-Heights-3BHK-WingA-1162-Sq.ft
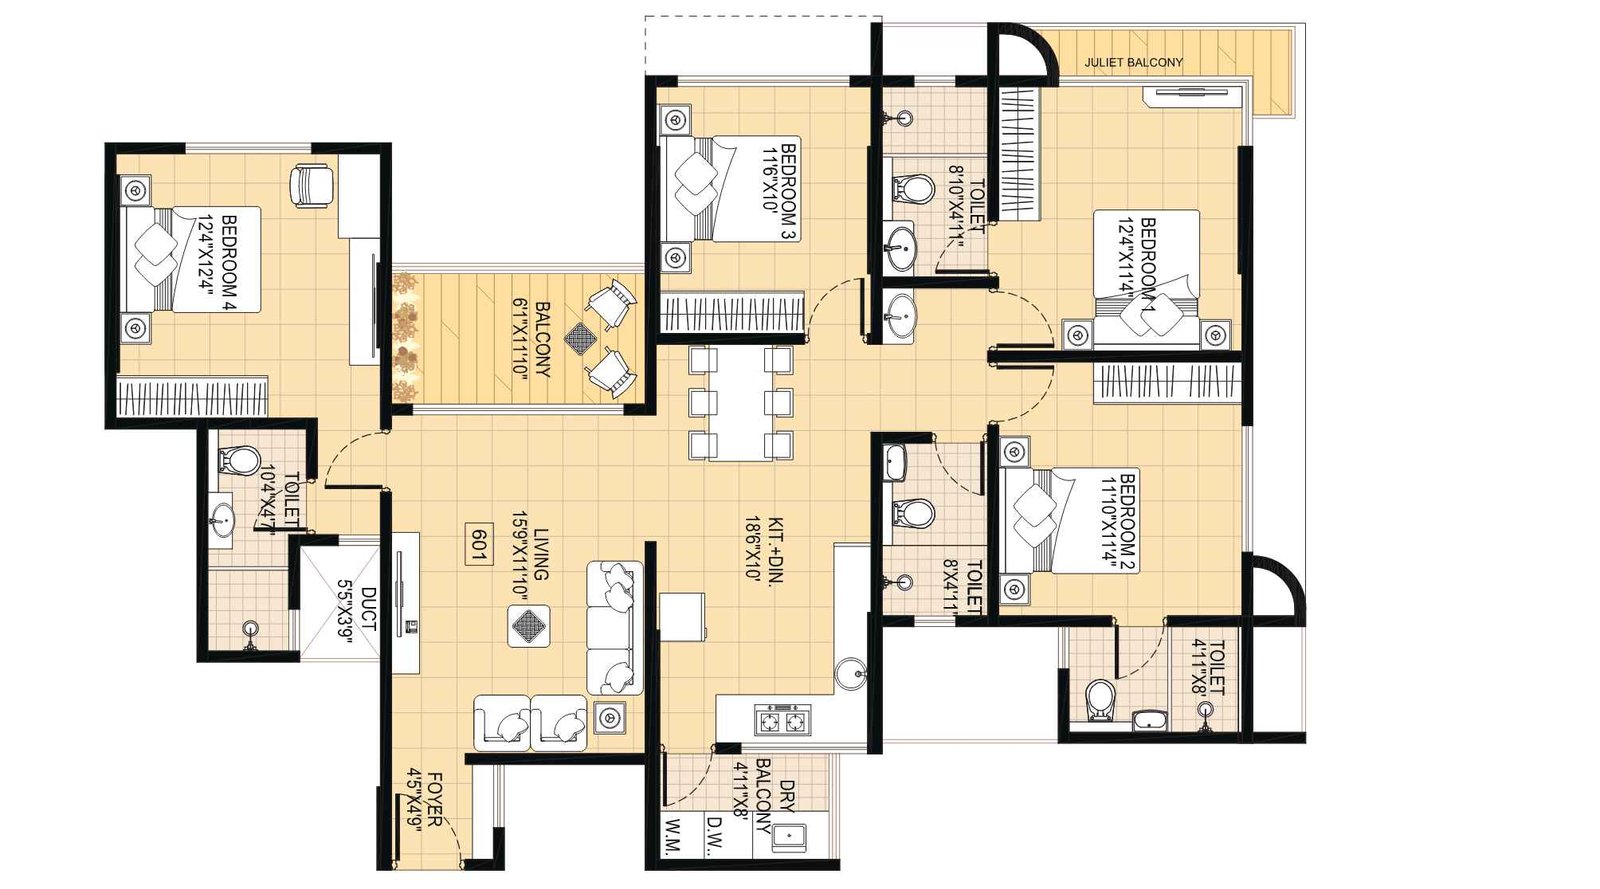
Shangrila-Heights-4BHK-1358-Sq.ft
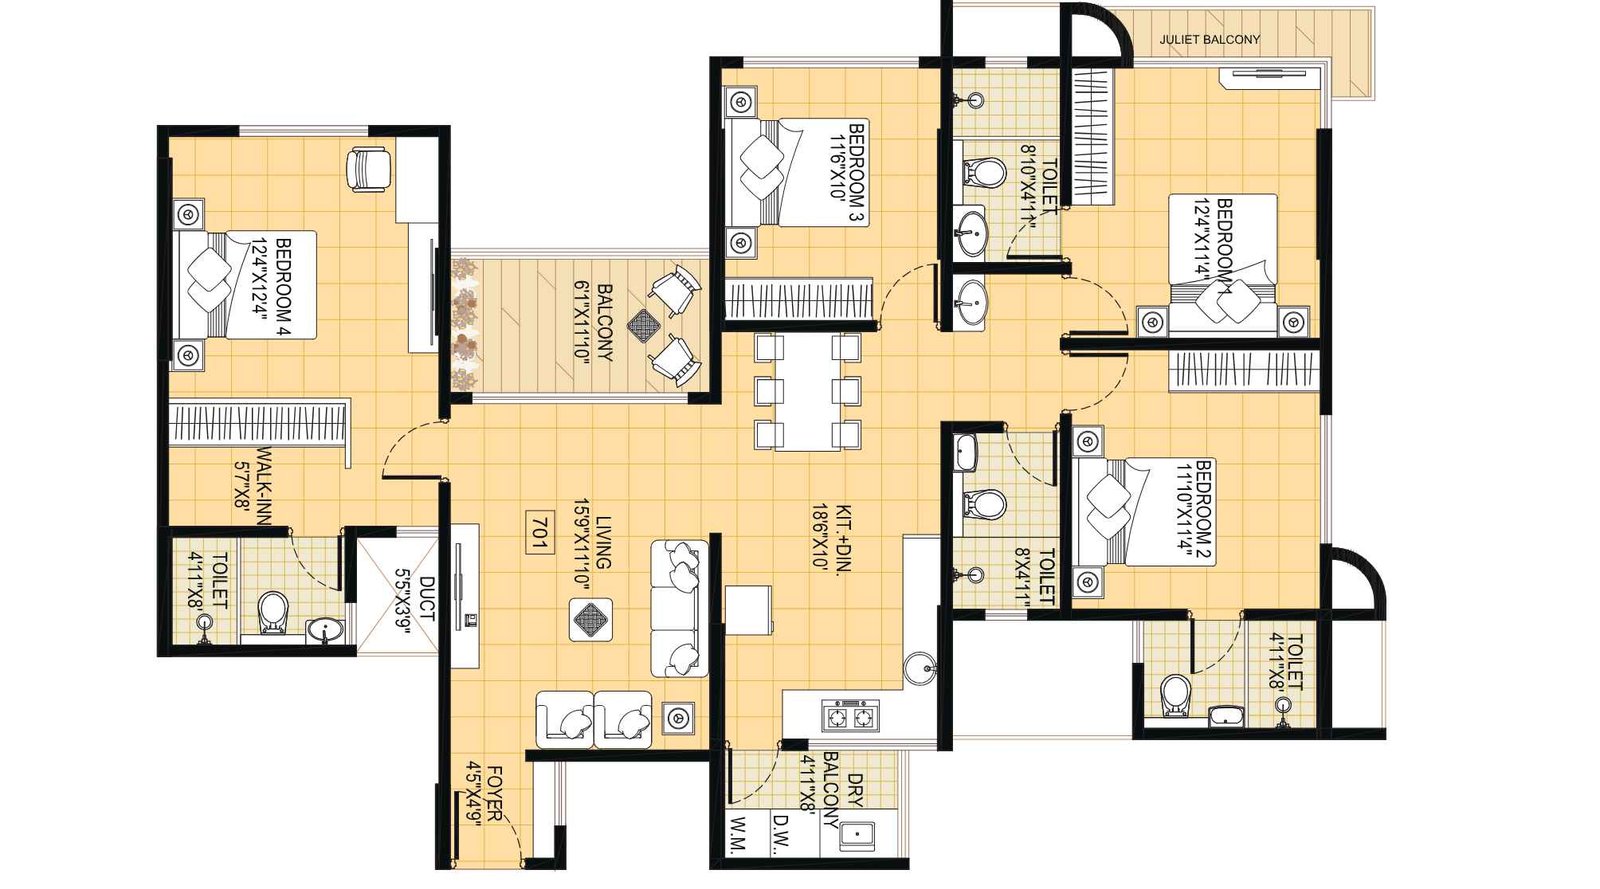
Shangrila-Heights-4BHK-1404-Sq.ft
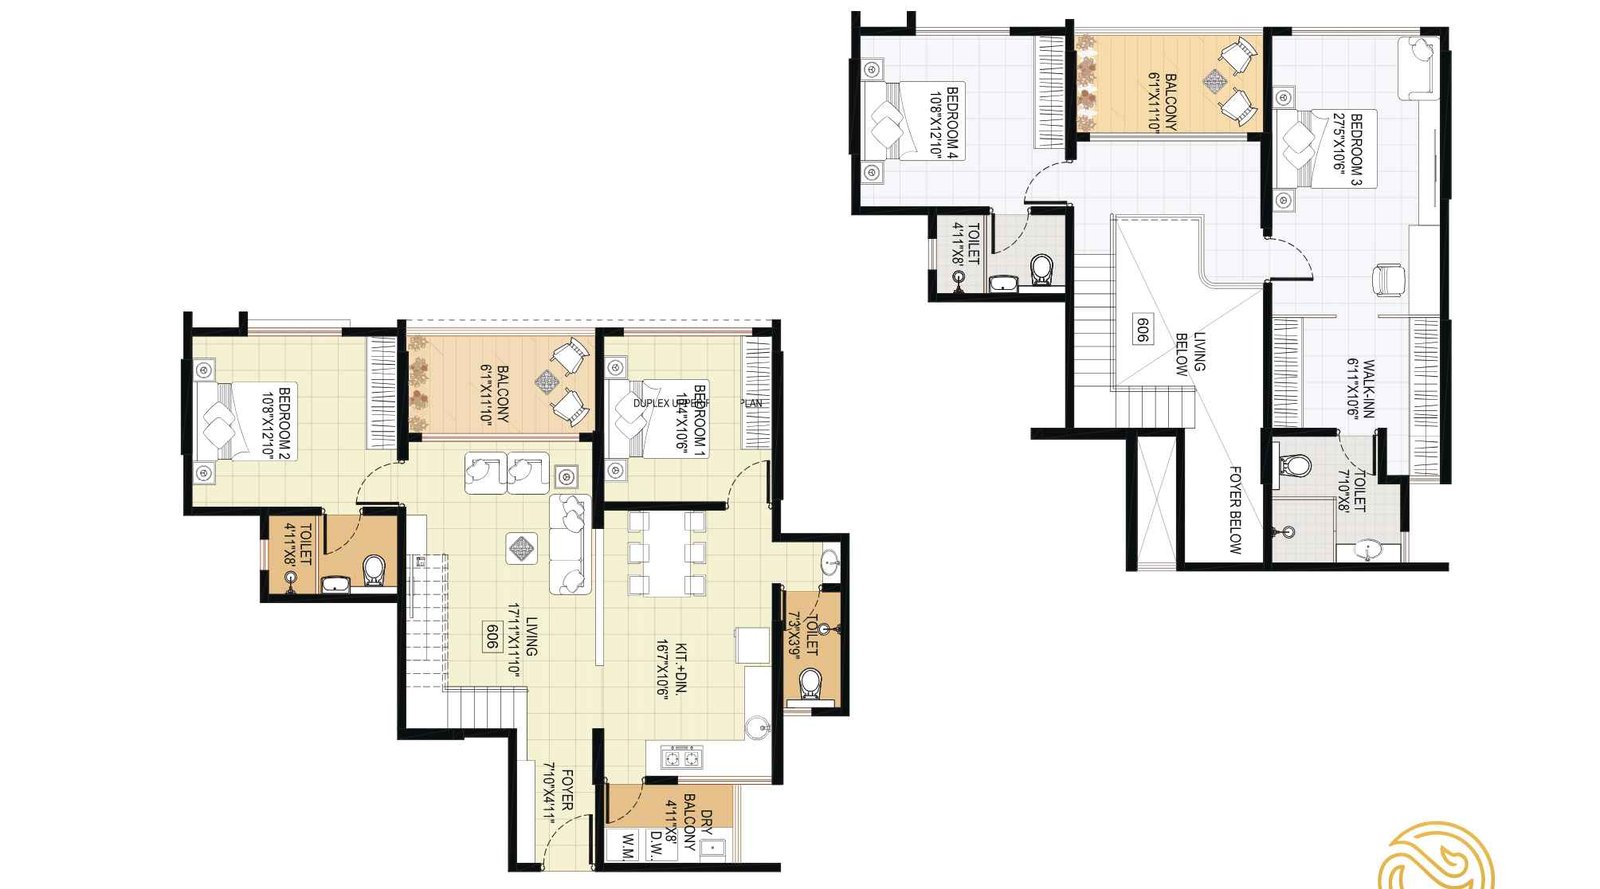
Shangrila-Heights-4BHK-Duplex-1581-Sq.ft
Shangrila Heights Gallery
Elevation Images
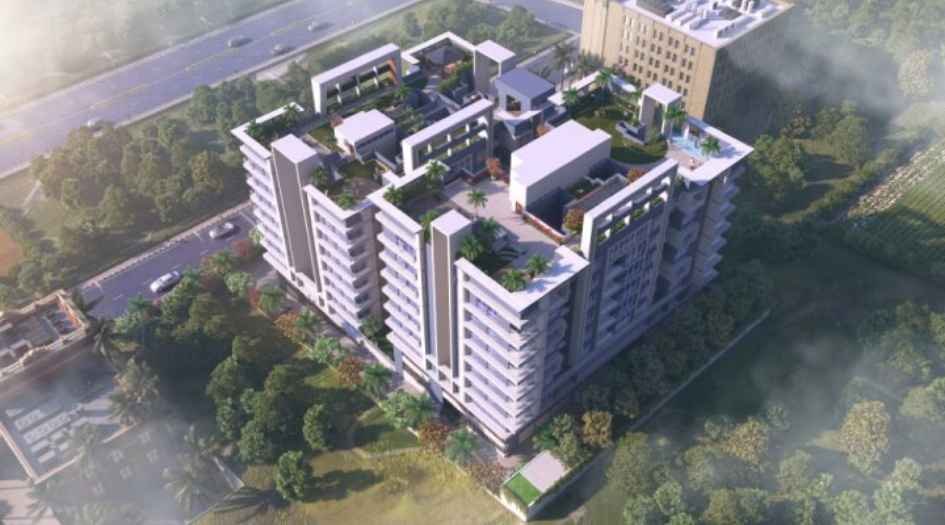
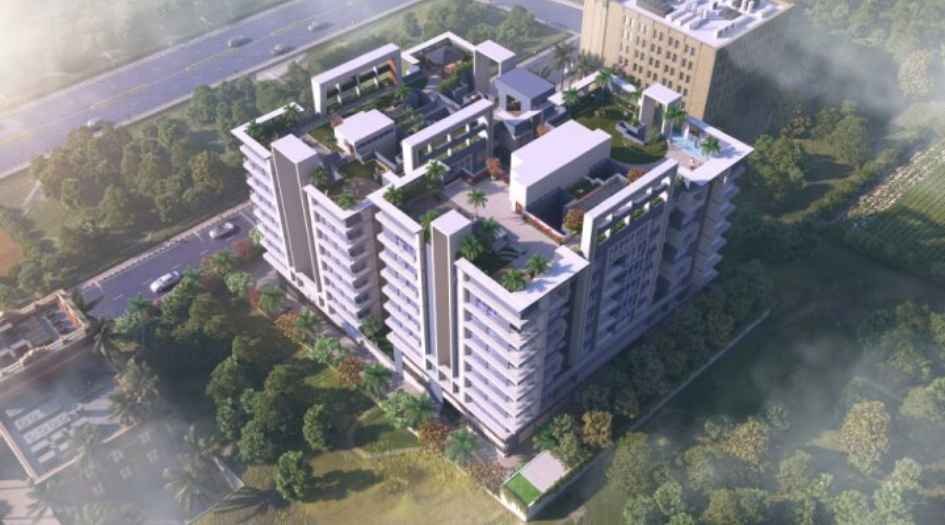
Shangrila-Heights-Elevation-Image-Bird-View

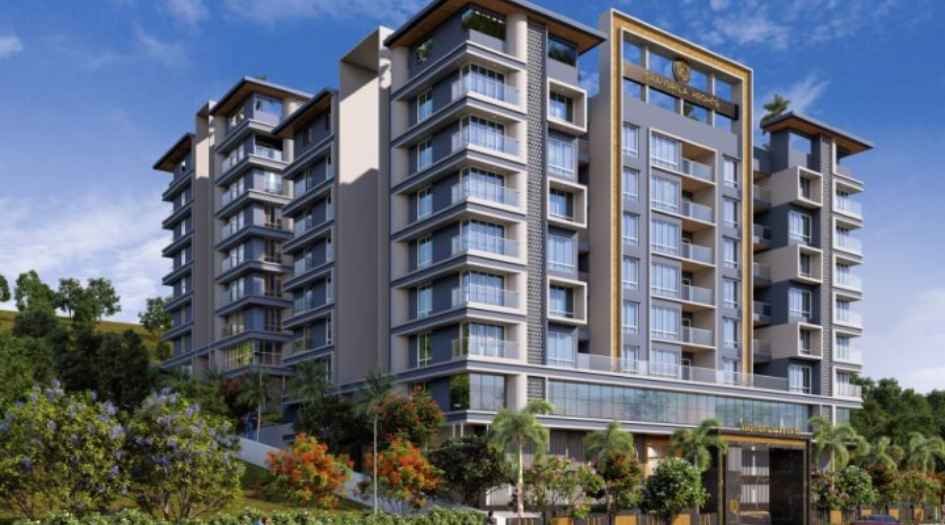
Shangrila-Heights-Elevation-Image-Day-View
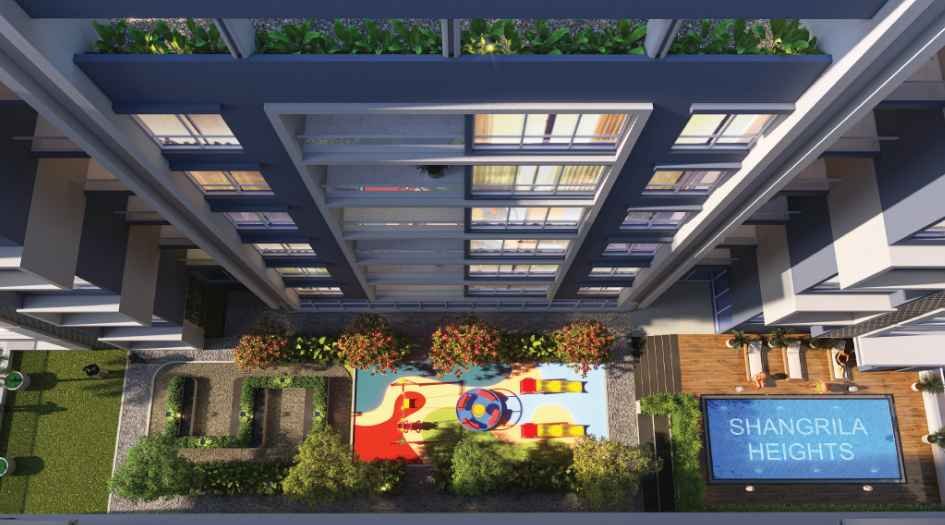
Shangrila-Heights-Elevation-Image-Aerial-View
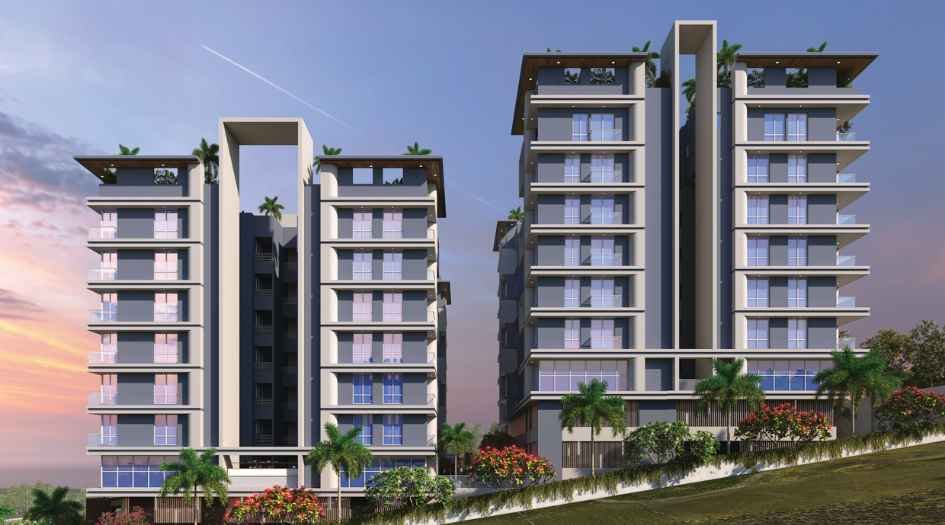
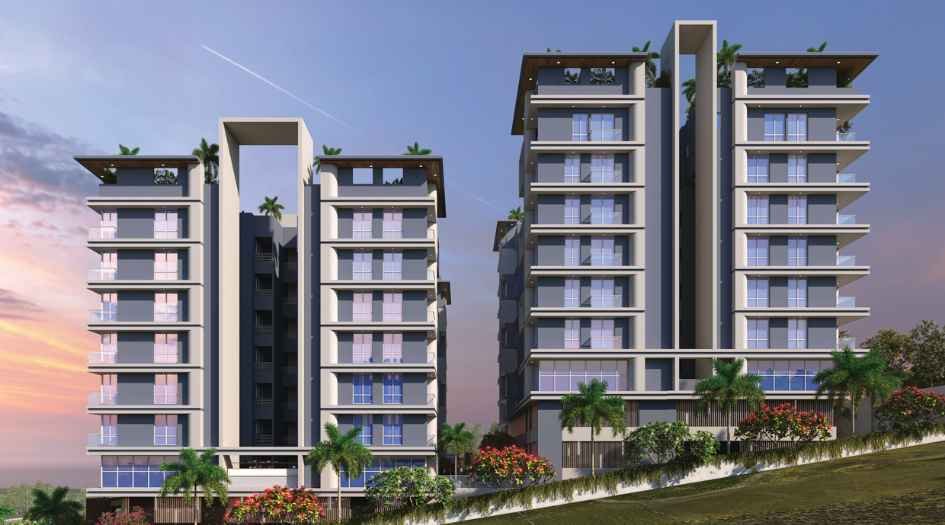
Shangrila-Heights-Elevation-Image-Evening-View
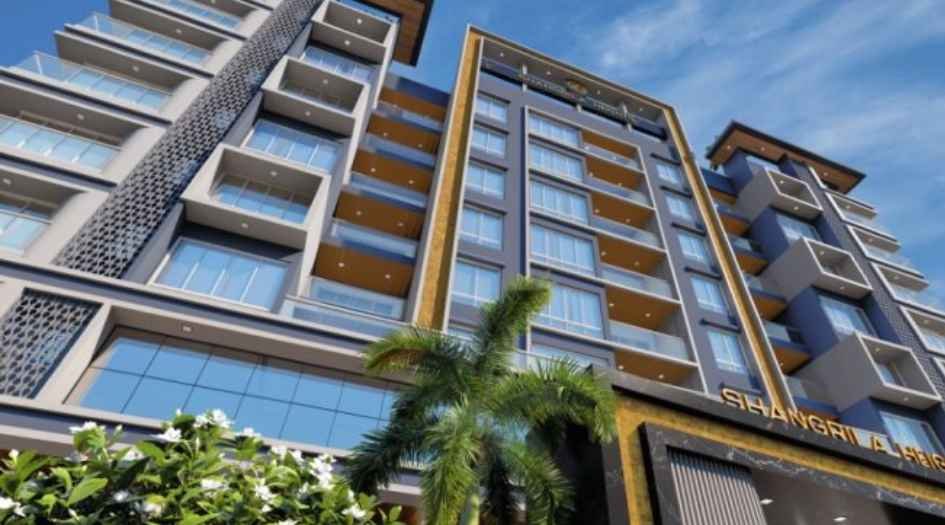
Shangrila-Heights-Elevation-Image-Eye-View
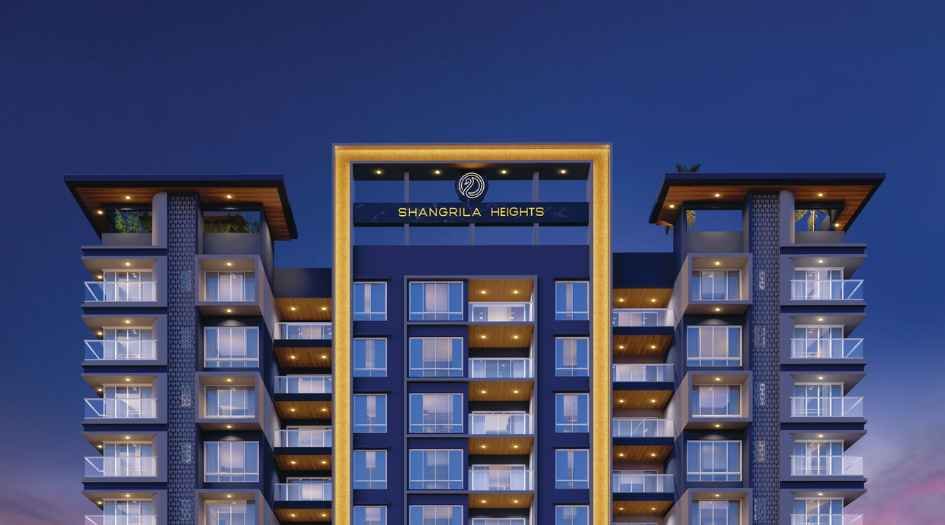
Shangrila-Heights-Elevation-Image-Night-View
Sample Flat Photos
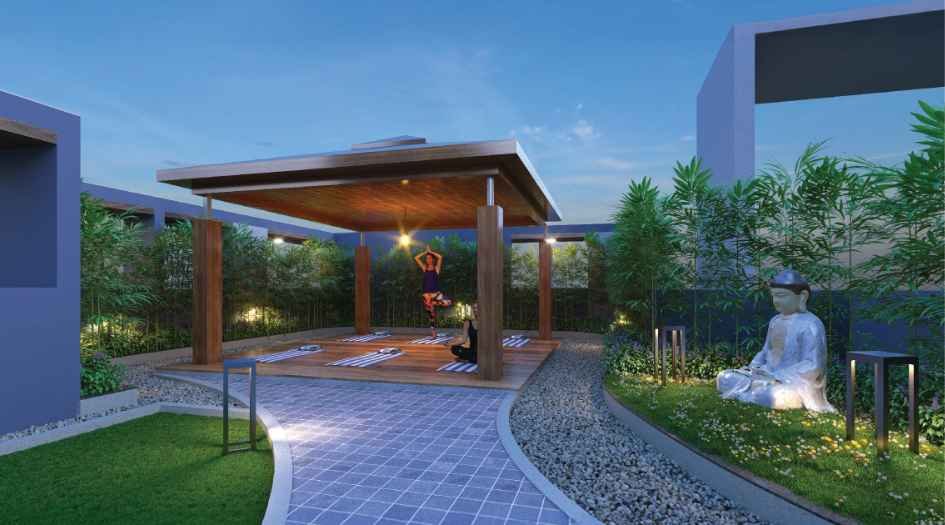
Shangrila-Heights-Amenities-Yoga-Deck
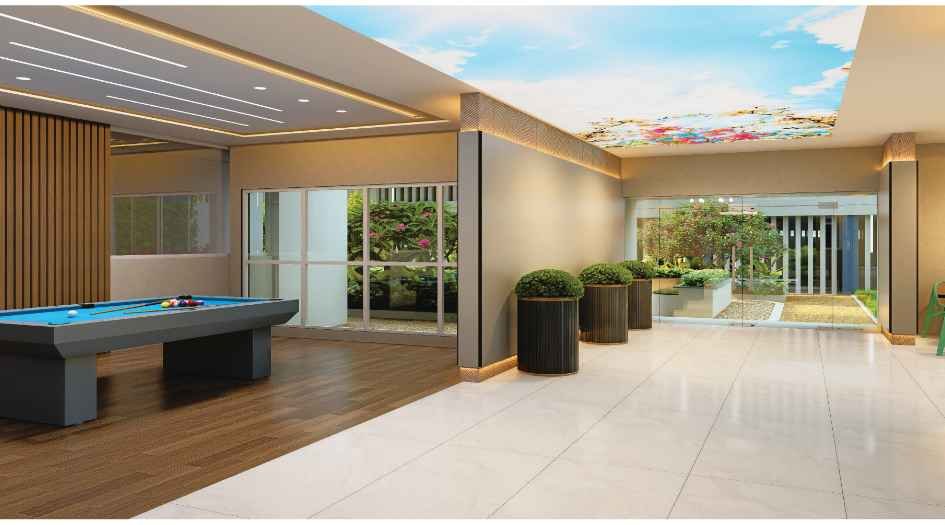
Shangrila- Heights-Club-House
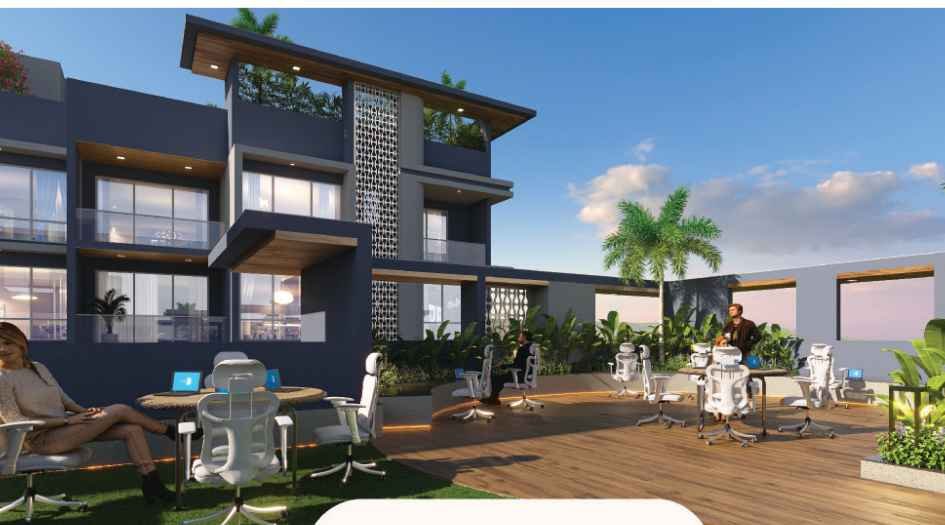
Shangrila-Heights-Amenities-Co-Working-space
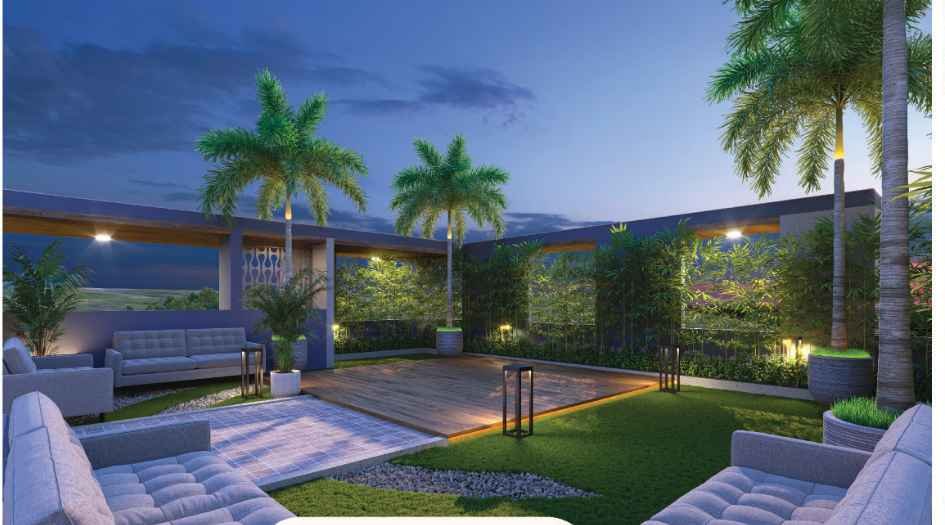
Shangrila-Heights-Amenities-Meditation-Court
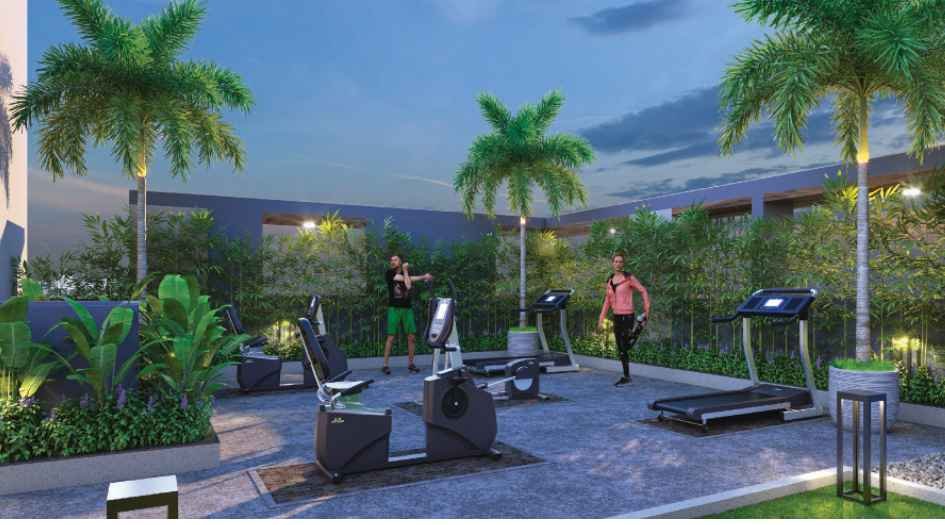
Shangrila-Heights-Amenities-Rooftop-Gym
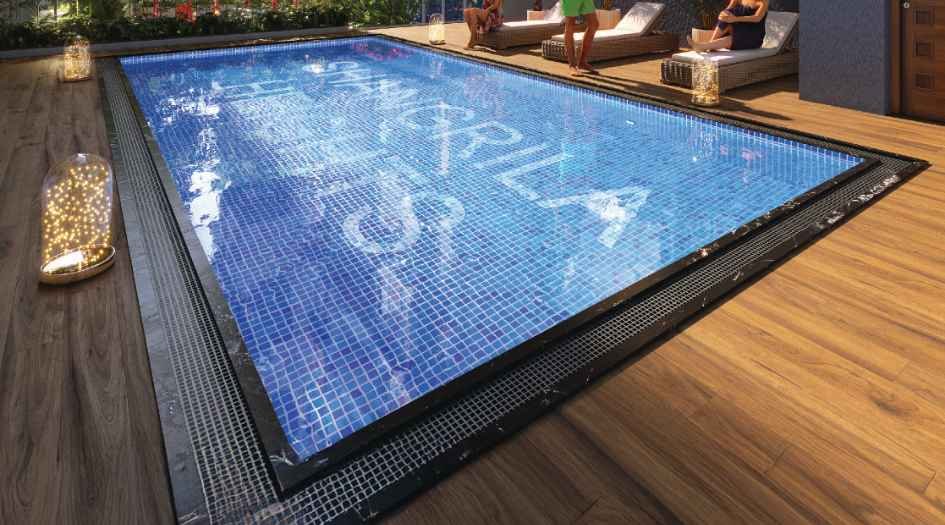
Shangrila-Heights-Amenities-Swimming-pool
External Amenities
- Swimming Pool
- Club House
- Party Lawn
- Kid’s Play Area
- Swimming Pool
- Pool Deck Lounge
- Roof Top Gym
- Rooftop Yoga Hut
- Meditation Court
- Co-working Space
- BBQ area
- Walking track
- MiyaWaki Forest.
Internal Features
- Quartz/granite counter top
- Powder coated aluminium sliding window mosquito net
- Kitchen glaze tiles dado up to 0.6m
- Concealed plumbing with hot and cold arrangement inside all Diverter/wall mixer & washbasin. C.P. Fittings - Jaquar
- Powder coated aluminium sliding for balcony & dry balcony. Laminated finish flush toilet doors with granite/quartz door.


M.J. Associates
M J Associates is a trusted real estate developer based in Pune, known for delivering well-planned residential and commercial projects with quality construction and timely execution. With a strong focus on customer satisfaction, modern design, and transparent dealings, the firm has built a reputation for creating value-driven properties across key locations in the city. M J Associates continues to develop thoughtfully designed spaces that blend comfort, convenience, and long-term investment potential, making them a preferred choice among homebuyers and investors in Pune.
Enquire Now
Shangrila Heights Construction Status
Shangrila Heights Location
Shangrila Heights Sales Gallery / Office Address & Experience Center
Ramnagar, Bavdhan, Pune, Maharashtra - 411021
Shangrila Heights MahaRera
P52100079619
The website project is registered under maharera.maharashtra.gov.in
Frequently Asked Question
M J Associates is a Pune-based real estate and architectural firm known for offering quality planning, construction support, and design solutions for residential and commercial projects. They focus on delivering reliable, well-structured developments with modern design and customer-centric service.
M J Associates works on a range of residential, commercial, and architectural design projects. Their expertise includes planning, structural design, interior solutions, and supporting end-to-end development requirements.
Yes, it is RERA approved. The RERA No is P52100079619
The Shangrila Heights, Located at Ramnagar, Bavdhan, Pune, Maharashtra - 411021
The information provided on this website is intended exclusively for informational purposes and should not be construed as an offer of services. This site is managed by a RERA authorized real estate agent namely Digipace Consulting (OPC) Private Limited (Registered Agent bearing RERA No: A51700026634).
This website is a digital promotional showcase managed by
Digipace Consulting (OPC) Private Limited,
an independent, MahaRERA-registered real estate agent bearing
MahaRERA Real Estate Agent Registration No. A51700026634.
The project showcased herein, Shangrila Heights, is a registered real estate project developed by M.J. Associates, bearing MahaRERA Project Registration Number: P52100079619. All project-related particulars, including specifications, configurations, dynamic floor plans, and layout designs, are provided for consumer awareness and initial guidancee.
The text, representations, layout diagrams, and computer-generated mockups or images used on this portal are artist impressions and are indicative only. The final terms, pricing structure, dynamic stock availability, and specific project timelines are subject to change as per the promoter/developer’s updates or market modifications. In strict alignment with the Real Estate (Regulation and Development) Act, 2016 (RERA), all buyers are encouraged to independently verify all verified files, sanctioned building plans, and project progress statuses on the official MahaRERA website at https://maharera.maharashtra.gov.in under the registered project number before making any booking or financial commitment.
Digipace Consulting (OPC) Private Limited functions purely as an authorized sourcing/facilitating partner and shall not be held liable for any unilateral alterations made by the developer to the underlying layout or project construct.